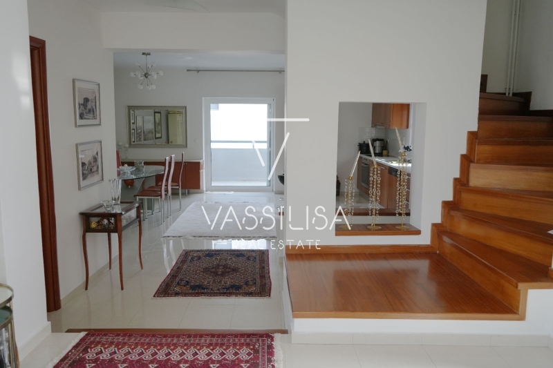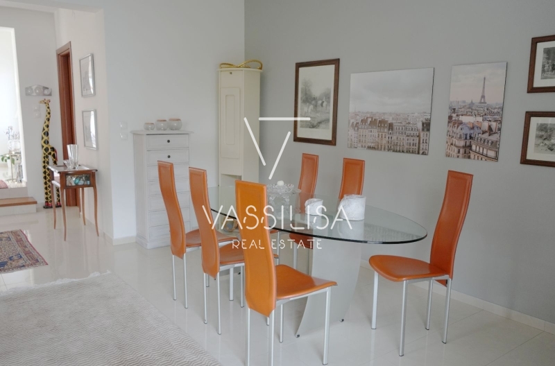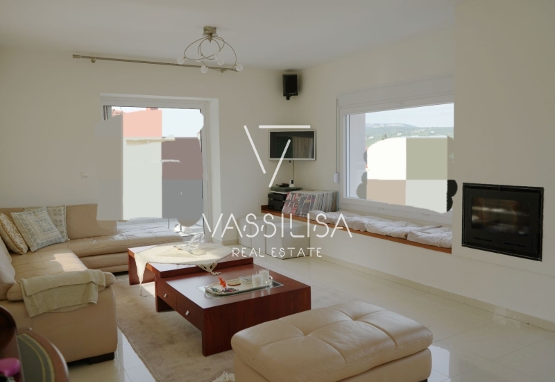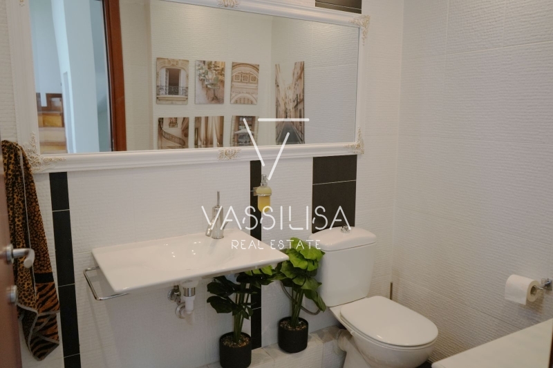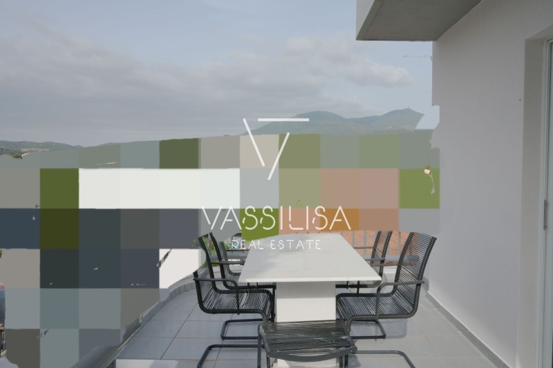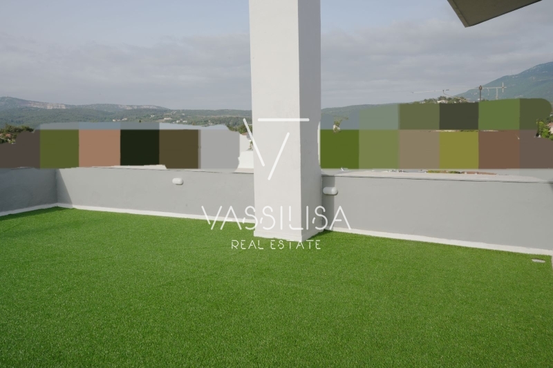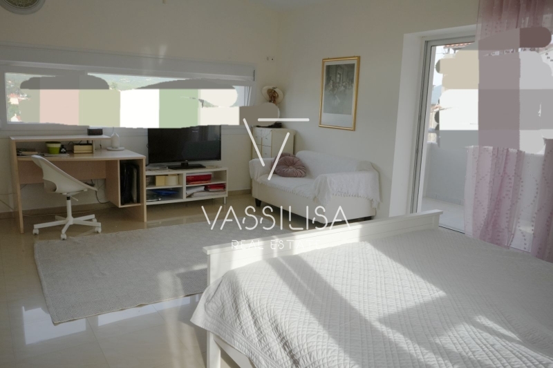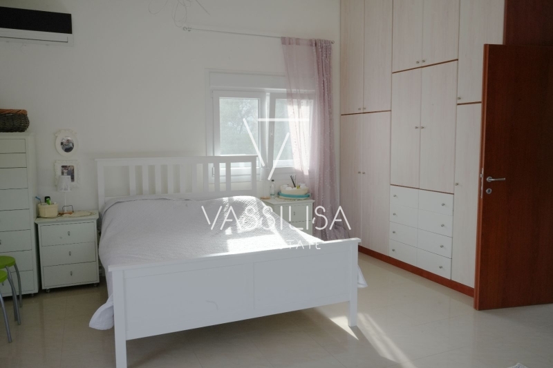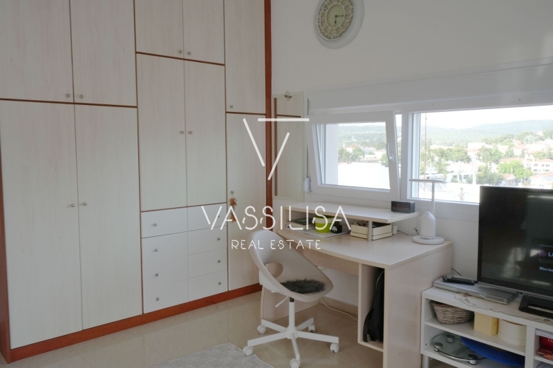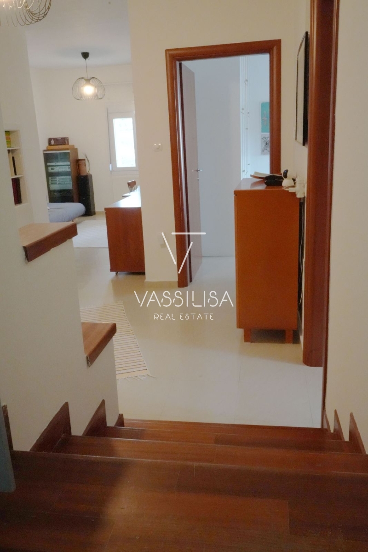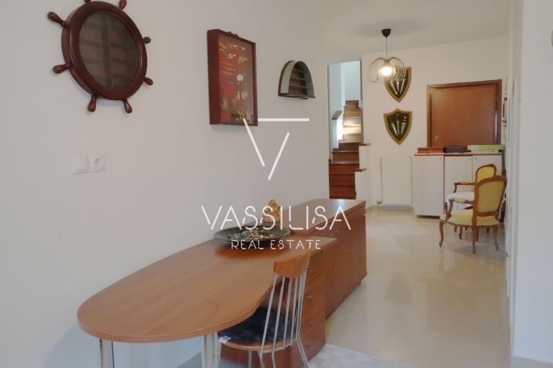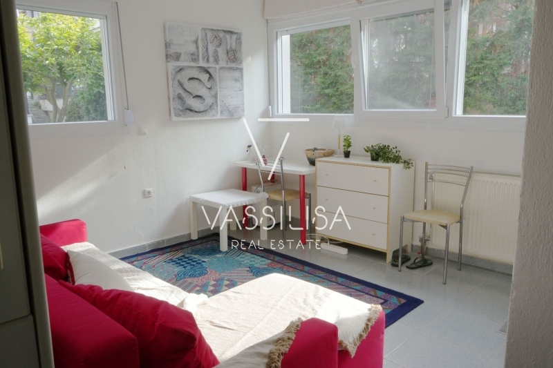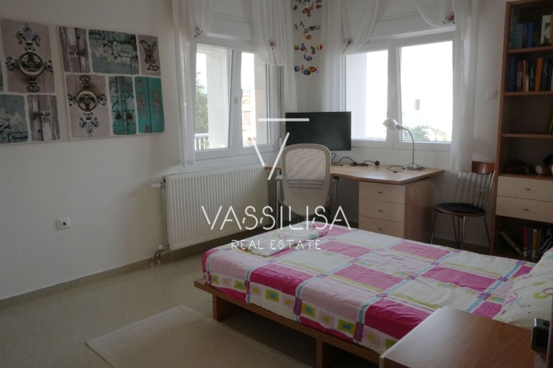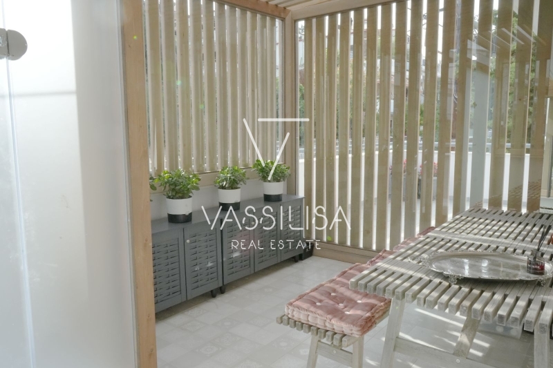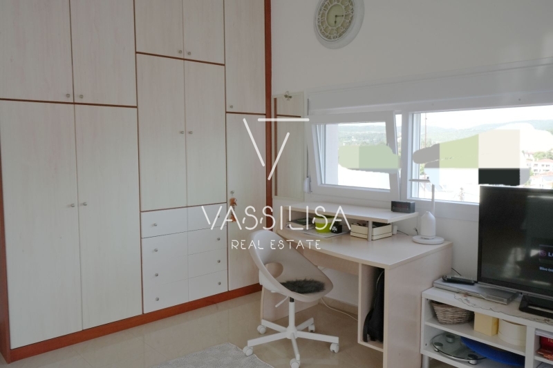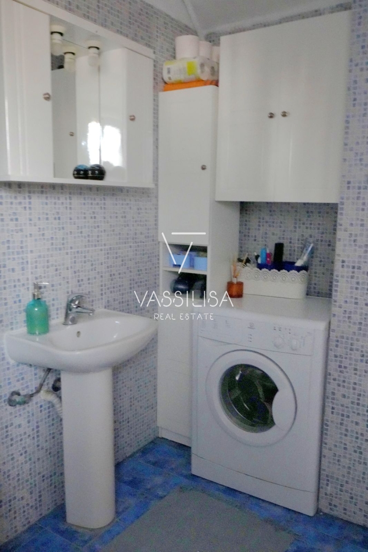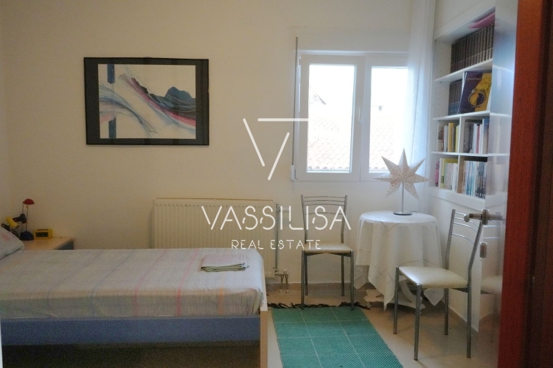


FOR SALE, by Vassilisa Real Estate, a 3-level detached house, in the center of Panorama. It is located on a very quiet street with a very pleasant view of the settlement, along with 5 of the shops and banks in the center of Panorama. It comes from an owner-occupied home, has a total area of 265 sq m, built on sloping ground and consists of: 1st level (ground floor, 115 sq m): ▪︎ 2 bedrooms ▪︎ living room / sitting room ▪︎ bathroom ▪︎ independent studio (bedroom, living room) ▪︎ access to the private garden ▪︎ small storage space This level can be independent as it has its own entrance. 2nd level (1st floor, 88sqm): ▪︎ impressive living room with energy-efficient fireplace, direct view of the settlement of Chortiatis ▪︎ separate dining area ▪︎ wc ▪︎ kitchen ▪︎ large balcony with view ▪︎ entrance hall of approximately 7sqm The main entrance to the property is located on this level. 3rd level (2nd floor, 50sqm): ▪︎ 1 Master bedroom with dressing room en suite bathroom ▪︎ access to a private balcony with unobstructed views The detached house was renovated in 2005 in 2023, features: ▪︎ private garden 360sqm ▪︎ internal wooden staircase ▪︎ installed solar water heater ▪︎ energy fireplace in the living room ▪︎ wood tiles on the floors ▪︎ aluminum frames ▪︎ double glazing, screens, awnings ▪︎ underfloor heating with heat pump (1st 2nd floor) ▪︎ radiator with natural gas boiler (ground floor). There is a possibility of combining heating types ▪︎ one outdoor parking space ▪︎ 6.5 kw photovoltaics on the roof that yield an income of approximately €3,000 annually
The address on the map is indicative.
When indicating the property, it is necessary to show your ID or passport according to law L.4072 / 2012.
Vicky Ioannidou
Licensed real estate broker
Vassilisa Real Estate
+30 6972 11 11 12
License No.: 161578806000
vassilisa.ioannidou@gmail.com
info@vassilisa-realestate.com
www.vassilisa-realestate.com
A+
A
Β+
B
Γ
Δ
Ε
Ζ
Η